
Villa in Eze
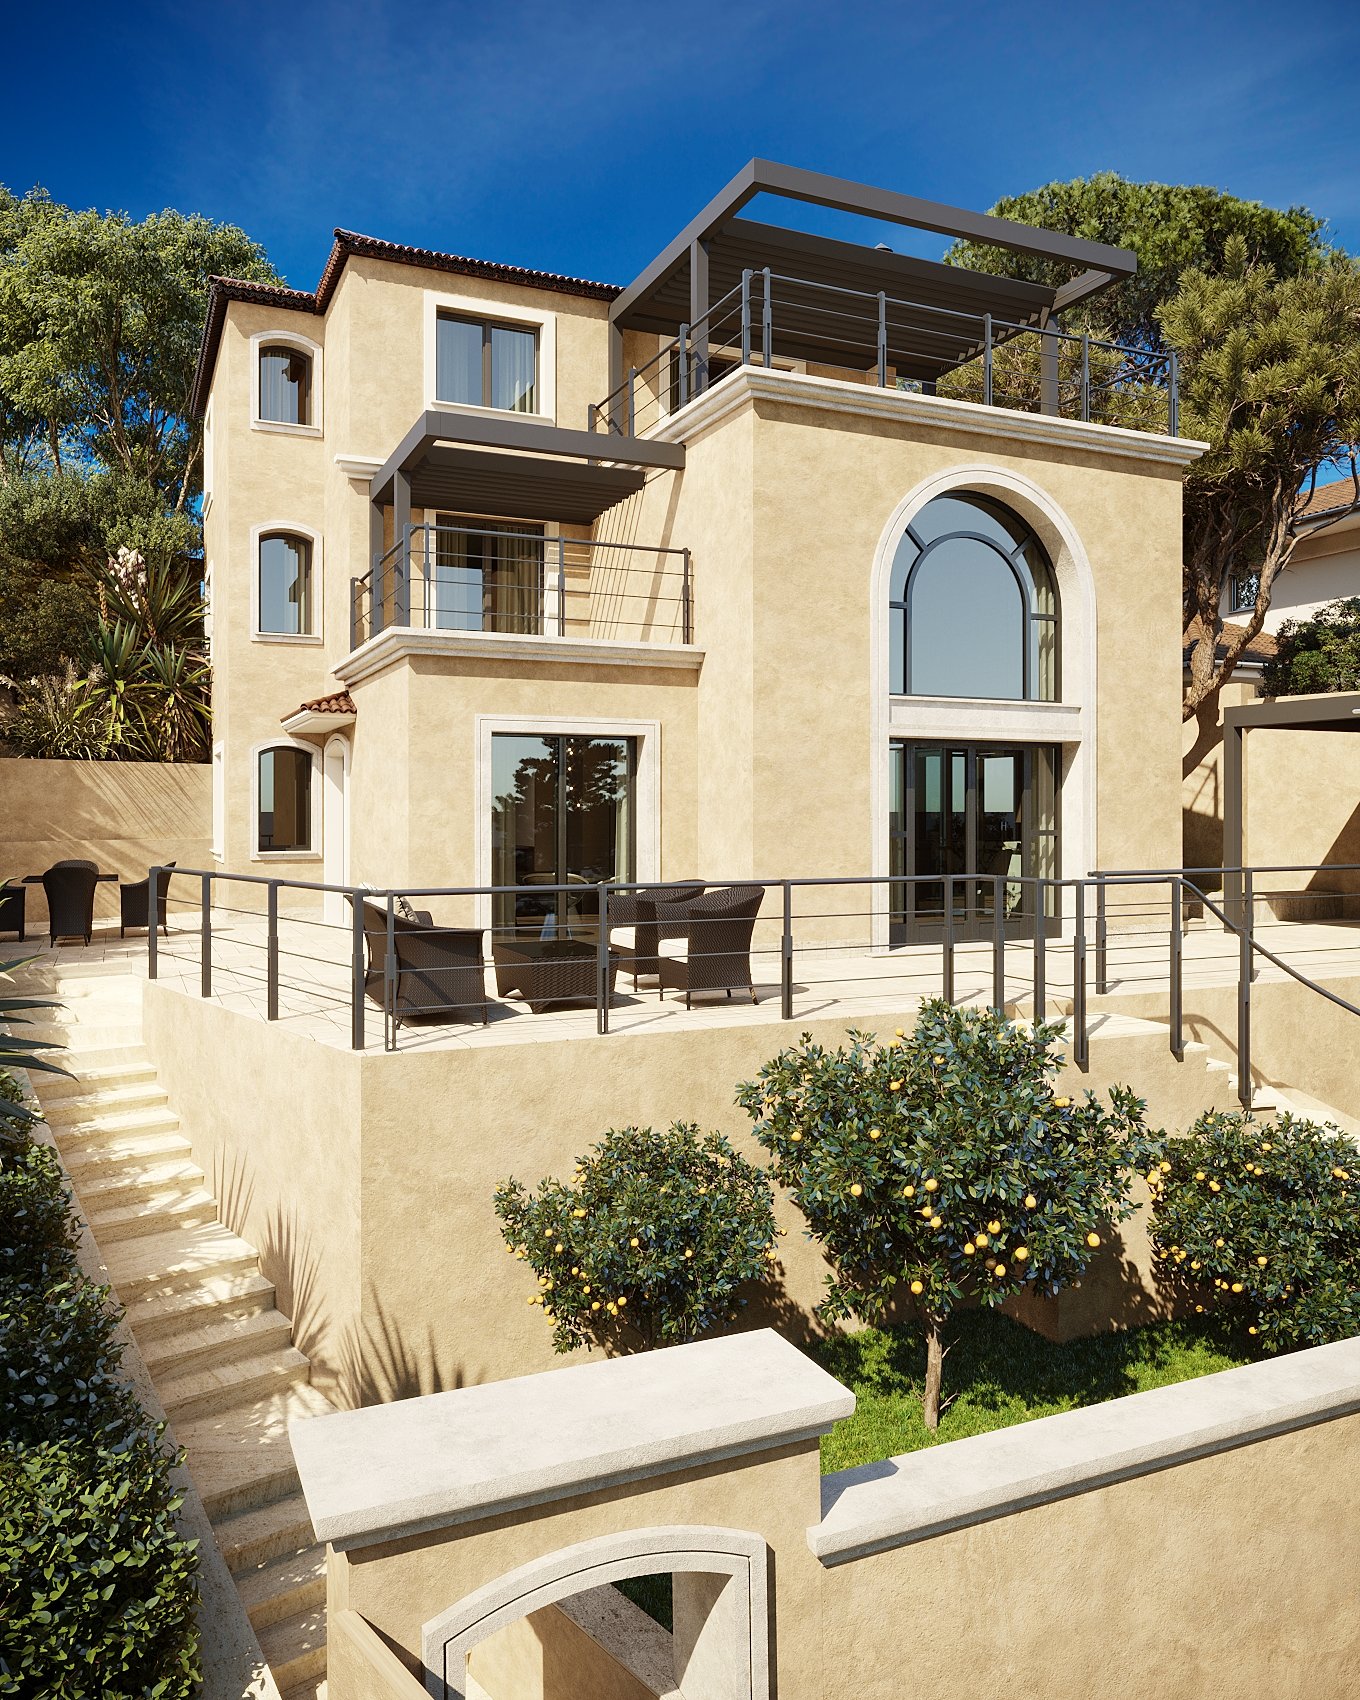
This authentic 1950s house on the French Riviera calls for a particularly delicate renovation. The main objective is to preserve its original character and atmosphere while adapting the house to contemporary living and making the sloping site more comfortable and accessible.
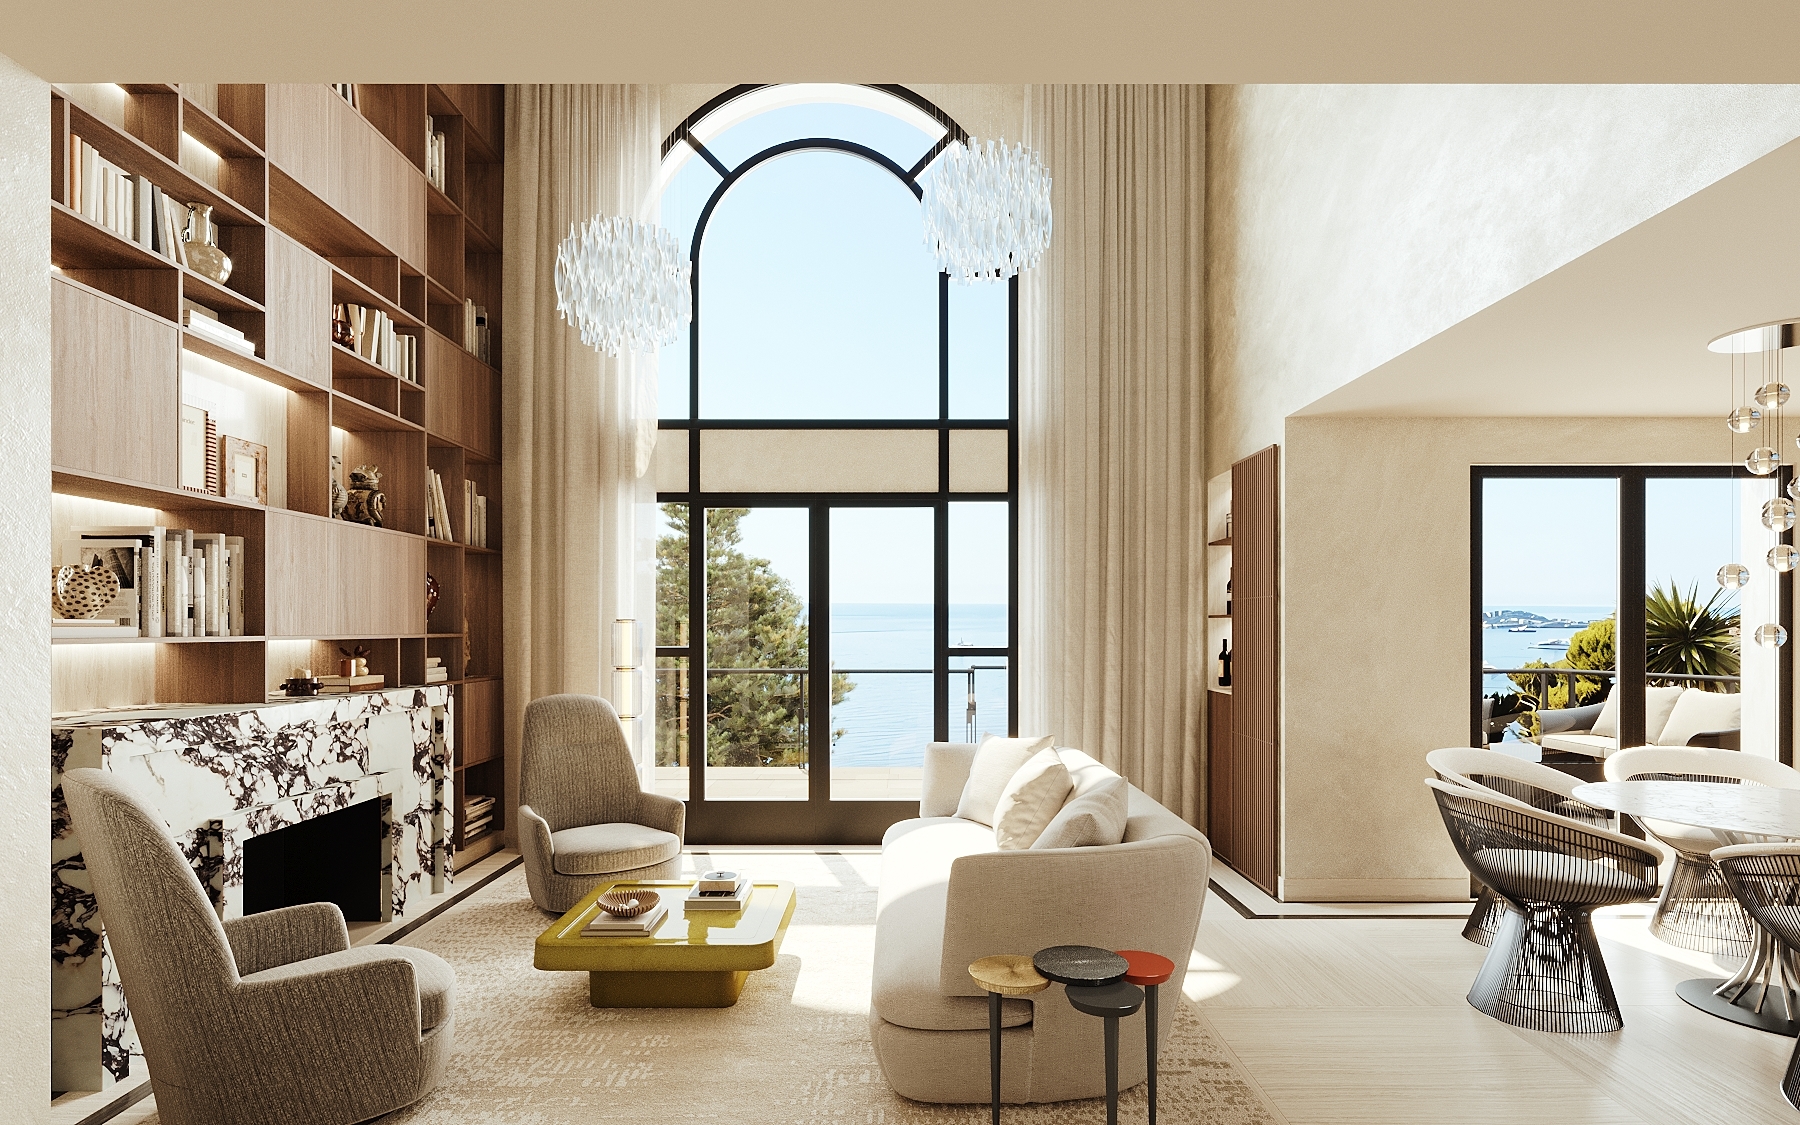
The project includes a complete refurbishment of the interiors, the reworking of terraces and outdoor areas, landscaping and terracing of the site, the addition of a lift, an outdoor living area and a barbecue zone. Every room opens onto panoramic views of Cap Ferrat, making the relationship with the landscape one of the central themes of the project.
Country: France
City: Eze
Space: 500 sq.m.
Time limit: 2028
The greatest value of this house lies in the atmosphere that already exists within it. Built in the 1950s, it retains a character of the South of France shaped not by decorative gestures, but by proportion, light, materials and its relationship with the surrounding landscape.
The intention is therefore not to radically transform the house, but to update it with great precision. The interiors will be completely renewed while preserving the sense of ease and naturalness that is essential to the character of the place.
The new design draws on a broader Mediterranean context, combining French and Italian references, natural materials, a restrained palette and abundant light. Cultural associations come more from the atmosphere of the Côte d’Azur, places such as Villa Kérylos and the artistic freedom traditionally connected with this coastline than from any literal stylistic quotation.
The site is also being substantially reworked. The landscape will be terraced, with a new lift, shaded terraces, an outdoor living area and a barbecue zone. All of these interventions are intended to enhance comfort while remaining naturally connected to the existing house and its surroundings.